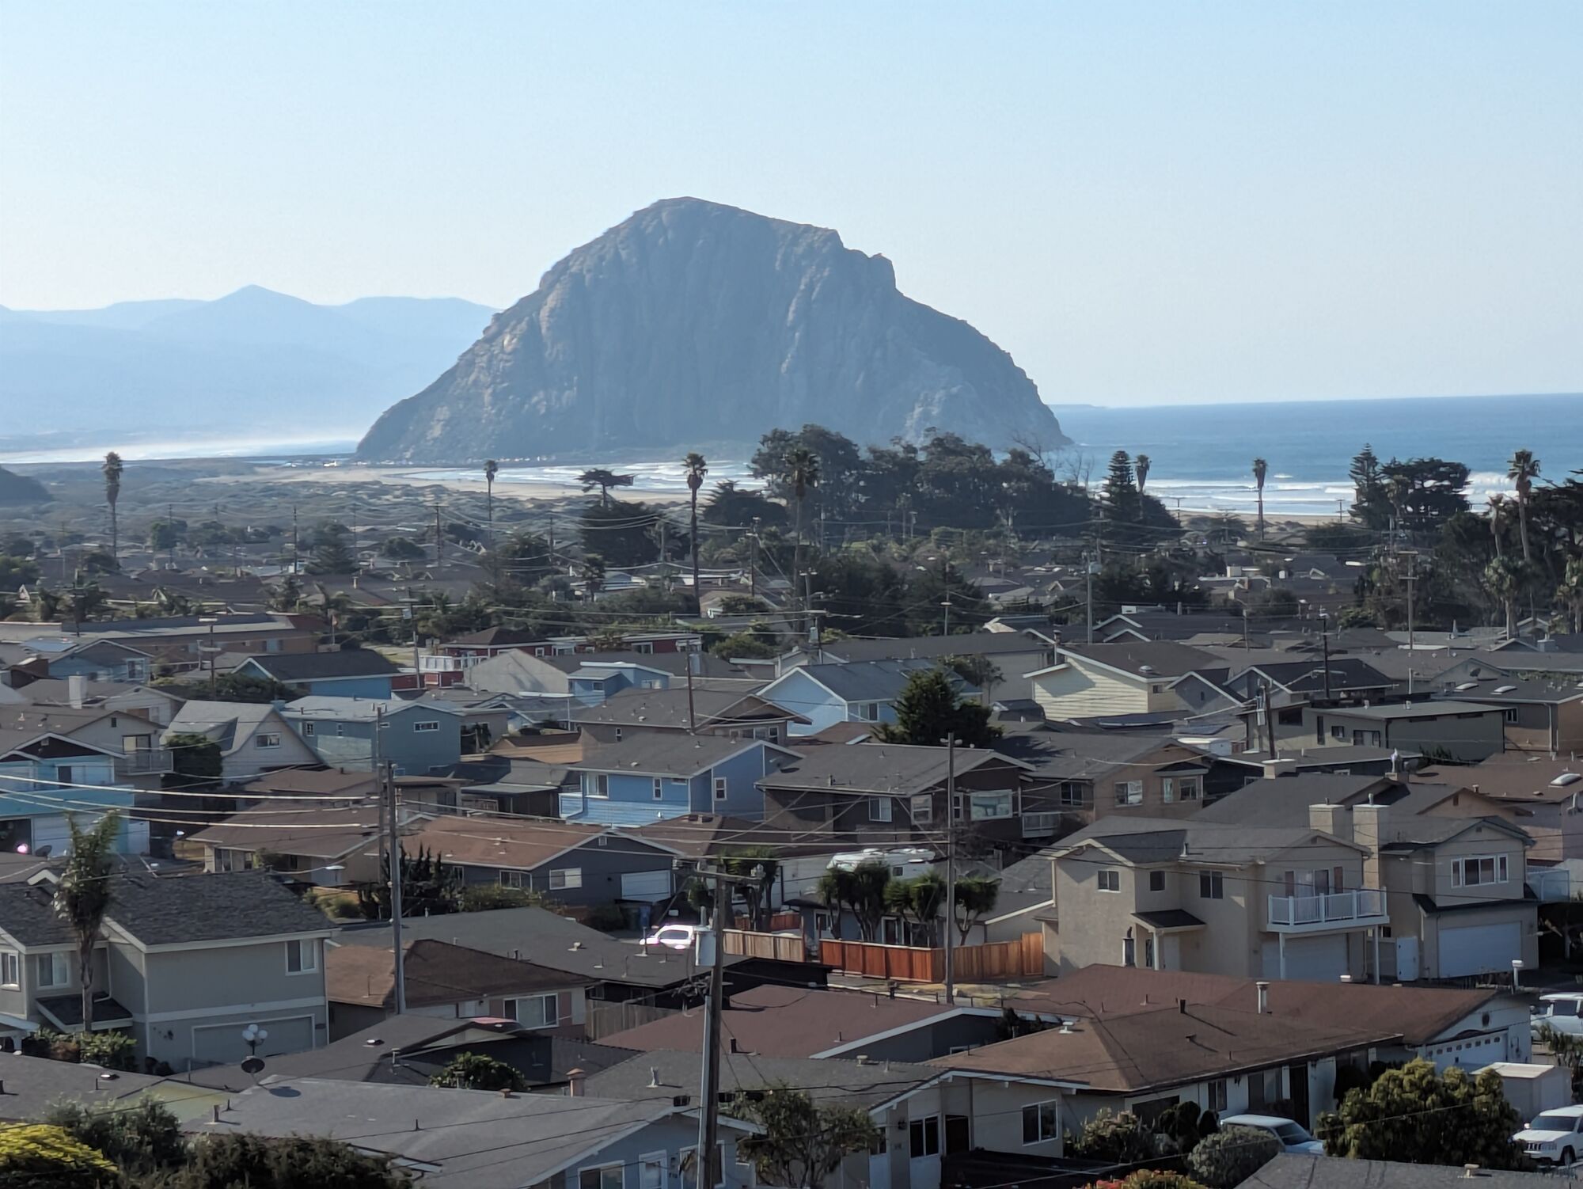
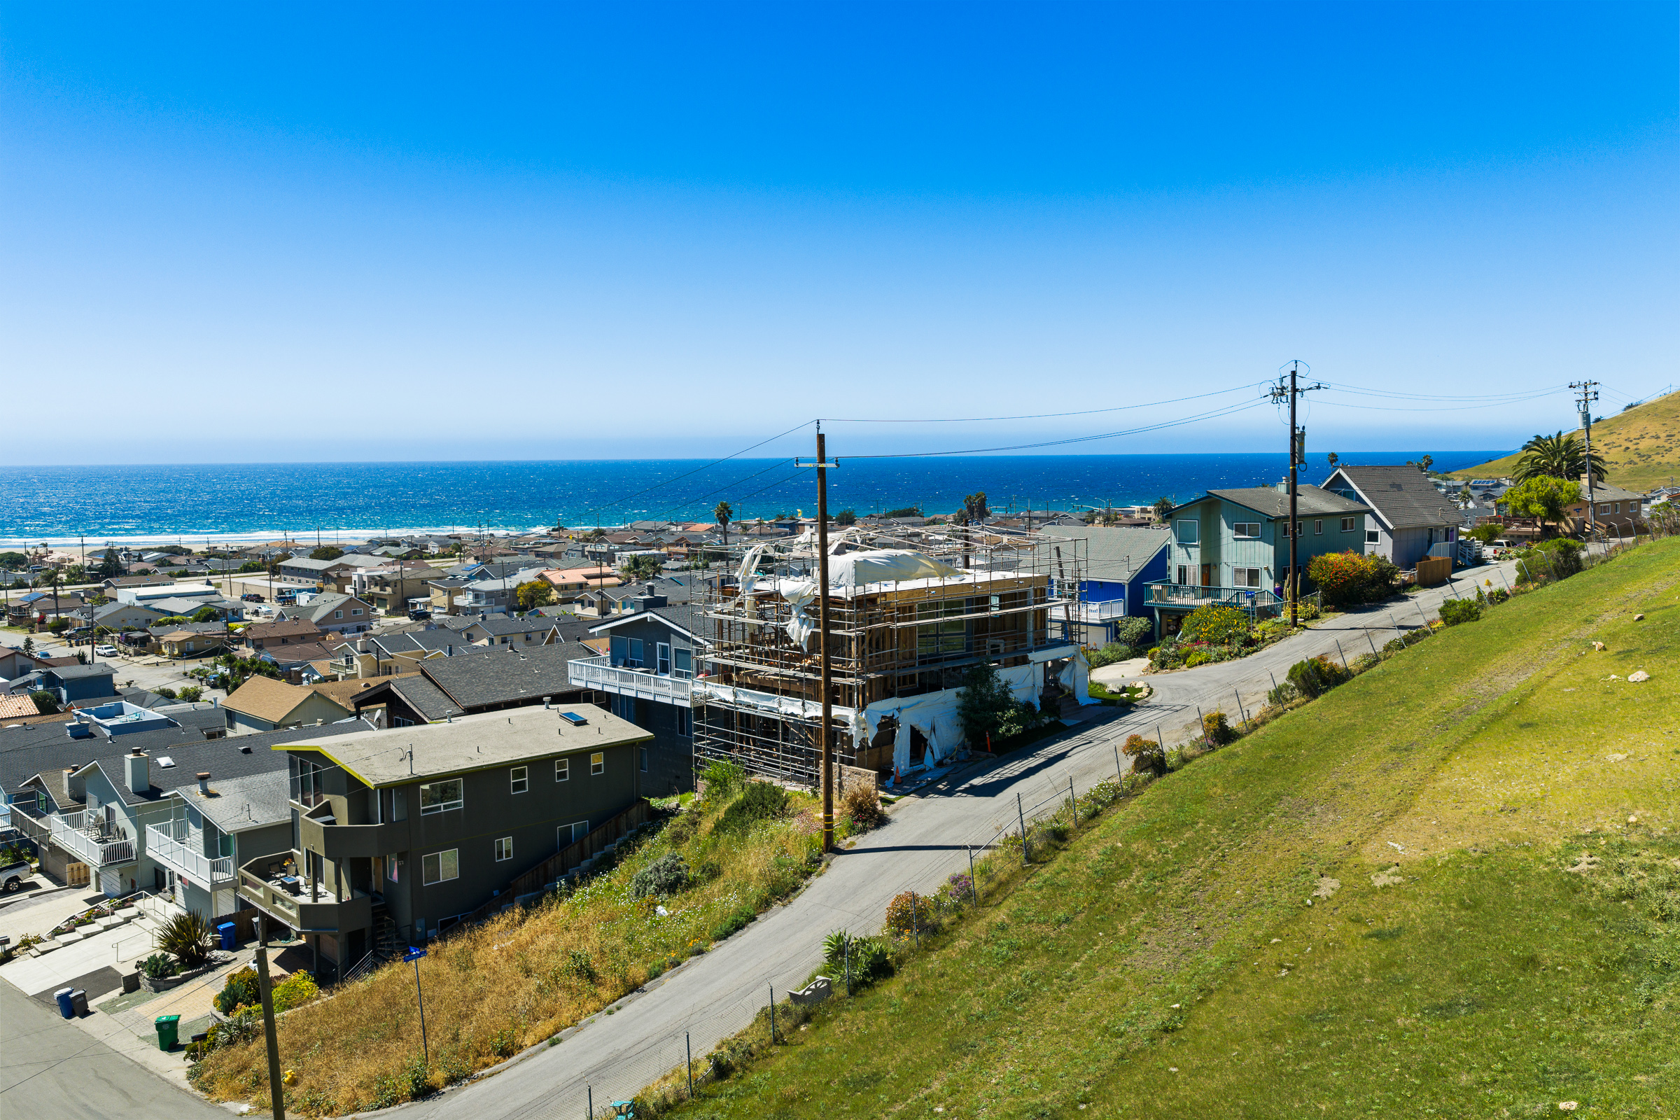
498 Orcas Street is a one-of-a-kind coastal property in Morro Bay — panoramic ocean views, a half-mile walk to the beach, and a view of Morro Rock while cooking dinner. It's the kind of home you work your whole life to call your own!
As of late 2025, it needed work. It was abandoned, demolished, and wasting away. We saw the legacy that could be lovingly restored with enough vision and hard work. This blog follows our journey. Join us!
The walls are closed and the outside is finally starting to look like a finished house. Here’s where things stand at 498 Orcas.
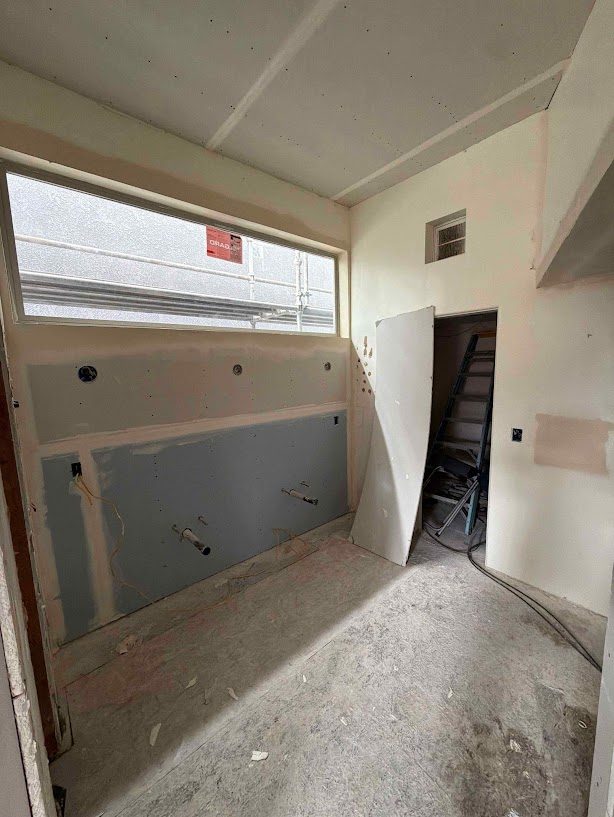
Drywall is up
The drywall is hung, and it passed the screw inspection on Monday, October 5.
Siding starts
This is the part the neighbors will notice. For a long time the outside of this house has been scaffolding, plywood, and house wrap. Now it gets a real skin.
The siding crew got to work this week. Before siding could go on, Logan finished the fascia boards around the top of the house. That was the last of the carpentry.
Half the house is getting siding. The other half gets stucco, which starts next.
Two crews at once
Inside, mud and tape start right away, alongside the siding. So for the first time we have two crews going: one inside finishing the walls, one outside closing up the exterior.
Next up
Once the siding is mostly done, the stucco goes on. Inside, after mud and tape, come paint, flooring, cabinets, bathrooms, and tile.
It’s been a while since my last update. Here’s where things stand at 498 Orcas.
Inspections passed
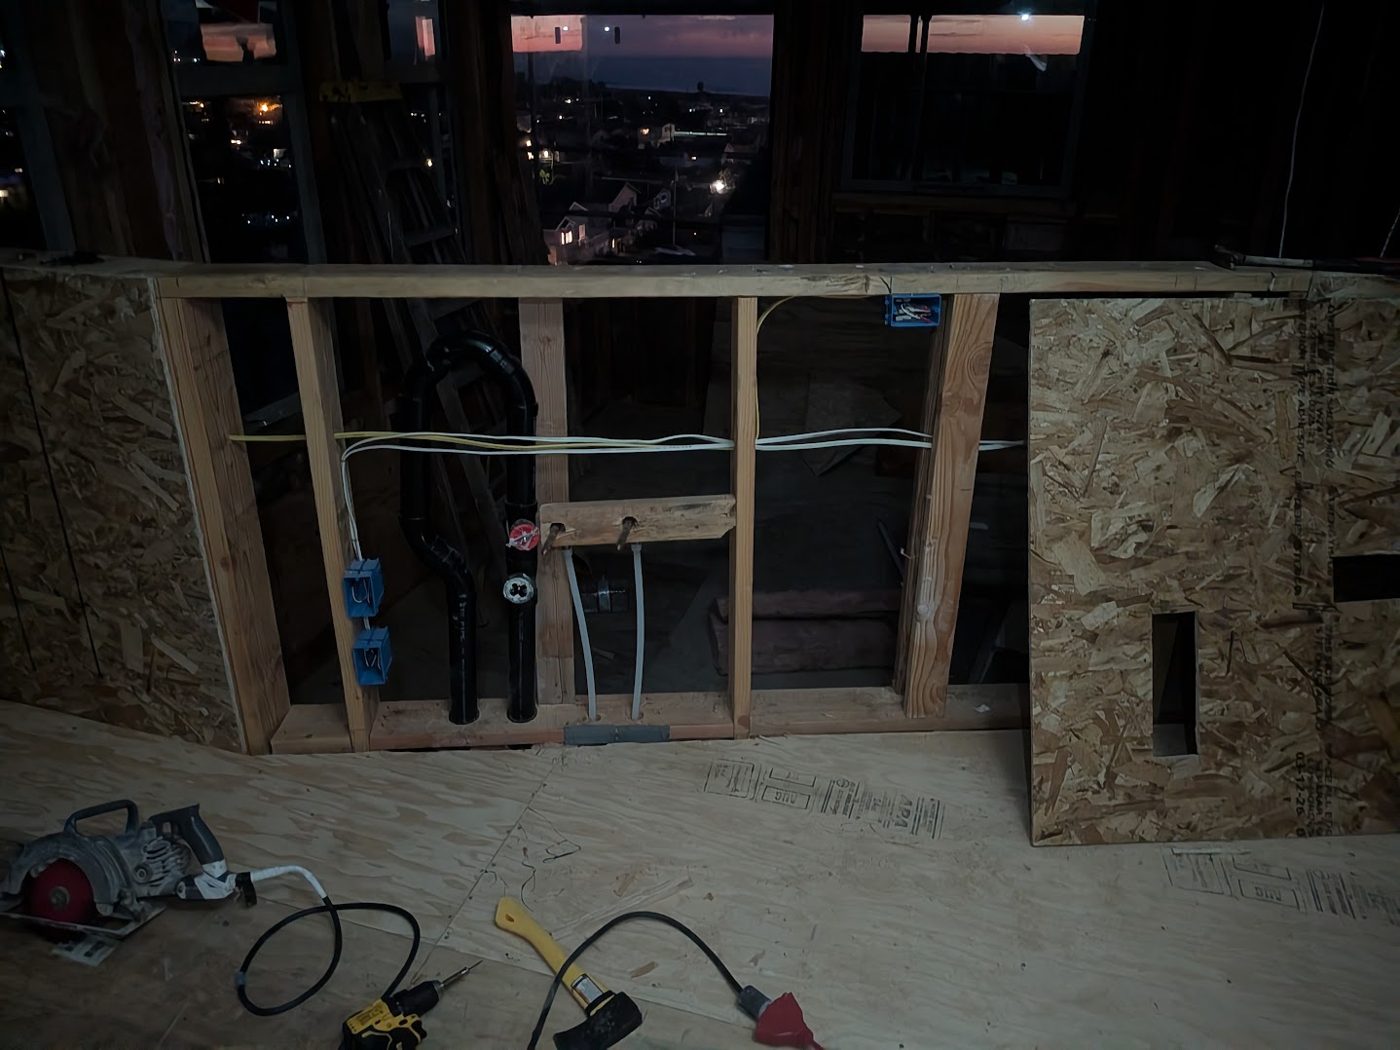
We passed our mechanical, electrical, plumbing, and insulation inspections. These aren’t the pretty milestones, but they’re the ones you can’t skip. Everything behind the walls gets checked and signed off before the walls close up.
Next up: drywall
The drywall screw inspection is next. Once the drywall is hung, the inspector checks the fastening before taping and finishing can begin.
We’ll keep you posted as the drywall goes up. Thanks for following along!
The big news this week is – we got the permission to proceed!
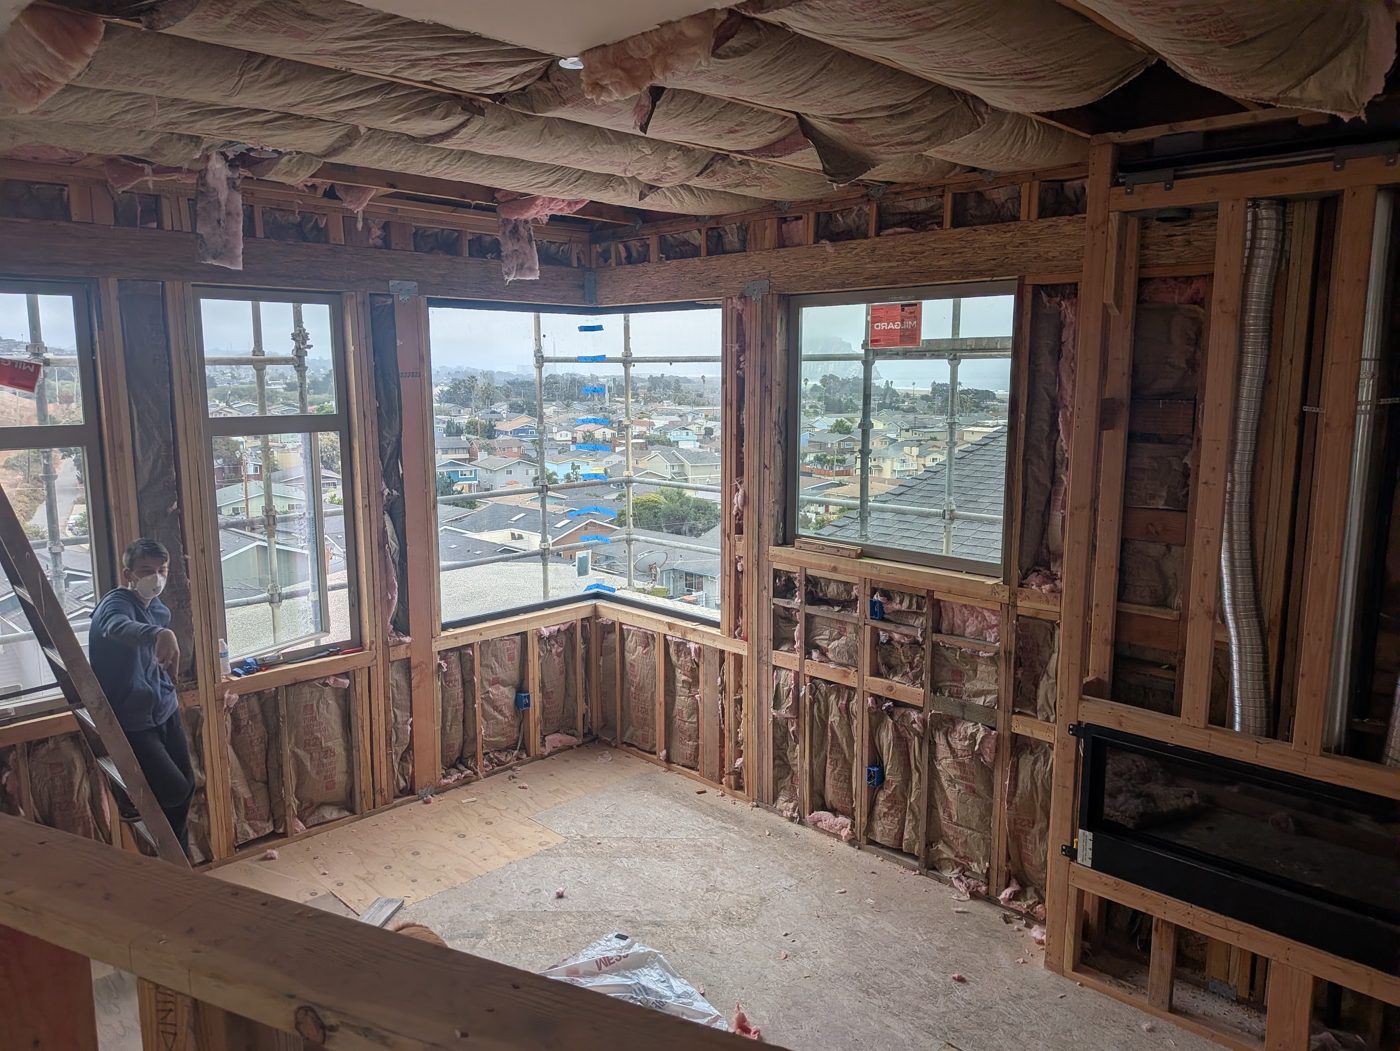
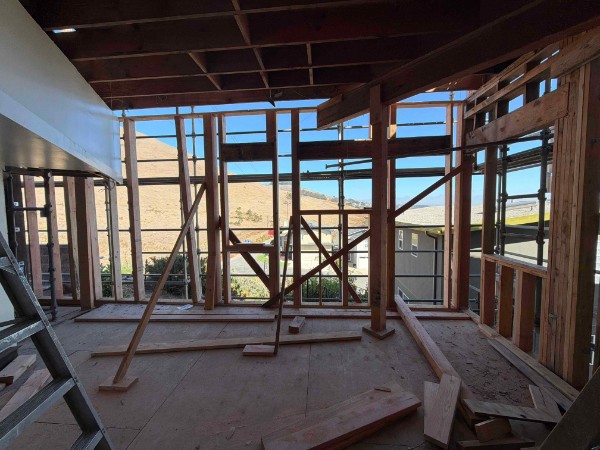
Interior preparation is almost complete. We took out the rock pebble floor that the original owner loved so much but we don’t feel translates well to the modern style.
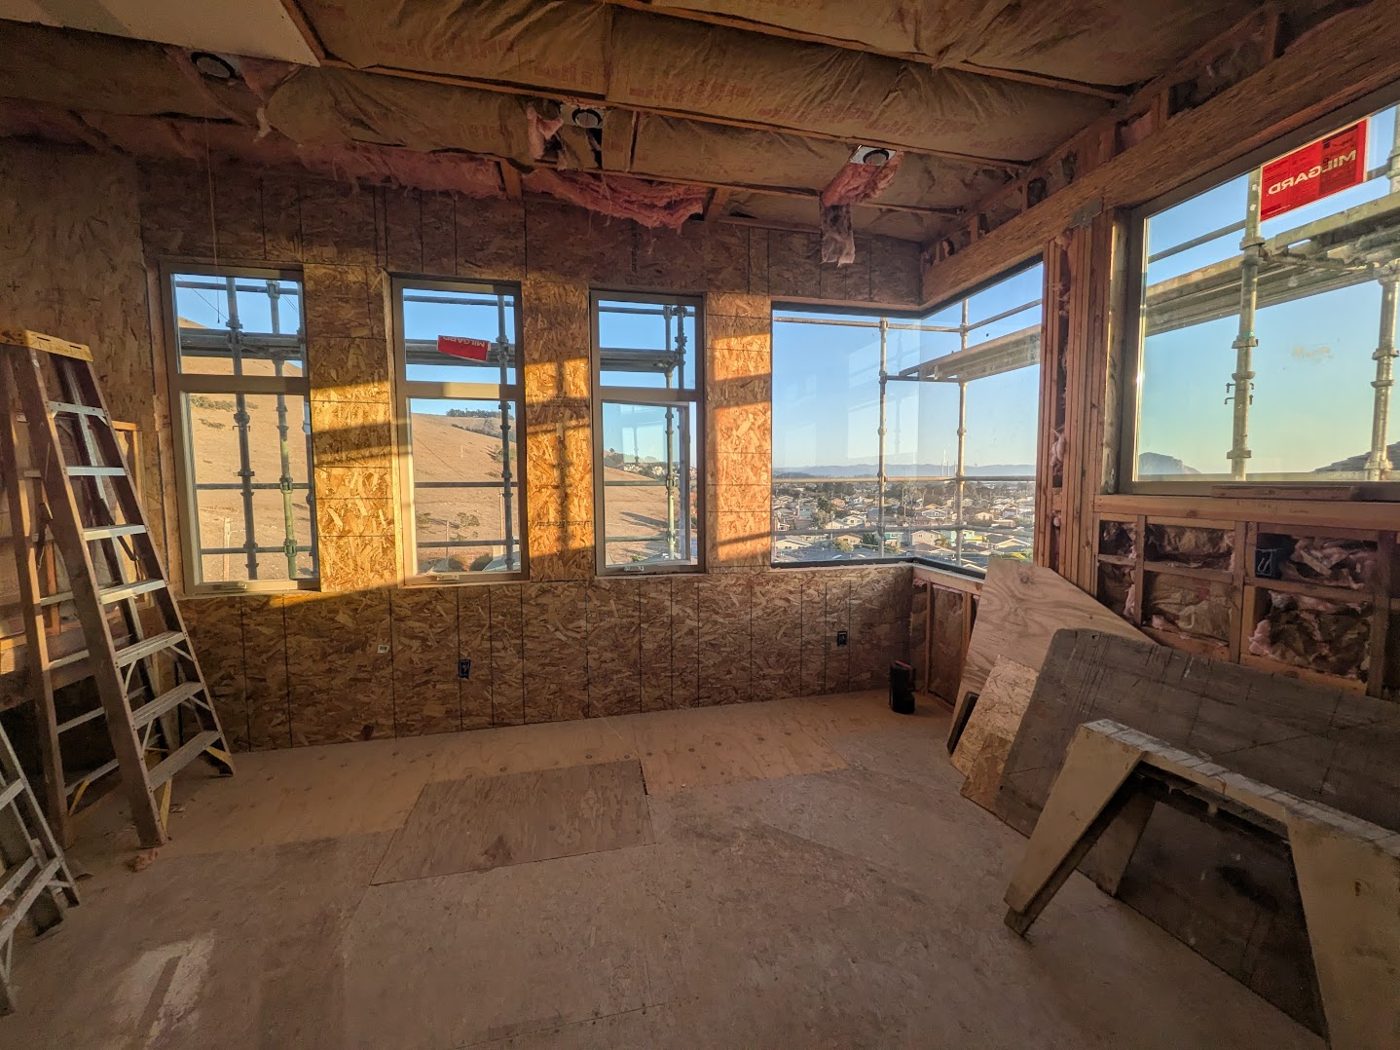
We framed out new window openings in the bedrooms.
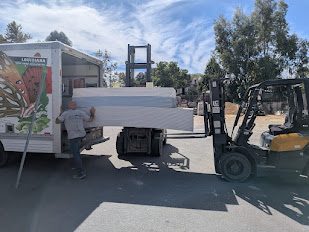
Materials have been ordered and will be delivering in just a few days.
The first item of business: build out the south wall. Install massive windows. Get a “dry shell” inspection and rough in plumbing and electrical.
We cleared some permitting hurdles, inspections, and budget redesigns this week.
We fine tuned the bathroom sizes, which affects the interior wall placement. Also, architectual design and permitting costs have
One other piece of good news: the scaffolding company has been renting out a massive slice of inventory for over a year. I was sure they want their scaffold back!
We finally got in touch with them and confirmed that all is well. We are taking over the lease from the previous owner until we can complete the load-bearing wall, and (eventually) the stucco or siding.
Things begin in earnest here pretty soon. Keep in touch!
✨ You found a secret!
"There are far, far better things ahead than any we leave behind."